
Quick answer: A cabinet toe kick is the recessed area at the bottom front of a base or tall cabinet. It gives your feet space so you can stand closer to the counter without leaning forward. A commonly documented planning example is 4 inches high and 3 inches deep, but the selected cabinet line, approved drawings, finished floor, and project requirements determine the final dimensions.

What Is a Cabinet Toe Kick?
Look at a base cabinet from the side. The doors and cabinet face sit near the front of the box, while the lowest section steps back toward the wall. That recessed space is the toe kick, also called the toe space or toe-kick recess.
Two measurements describe it. Toe-kick height runs vertically from the finished floor to the bottom of the cabinet face. Toe-kick depth or setback runs horizontally from the cabinet face to the recessed base or applied skin.
Why Cabinets Have a Recessed Toe Space
Without a recess, your toes meet the cabinet front before your body reaches the counter edge. A toe kick lets your feet extend beneath the cabinet face, making it easier to stand near the work surface. The recess also creates a defined area for the cabinet base, finish skin, leveler access, or other approved project details.
A conventional cabinet toe kick is not the same as accessible knee and toe clearance. The U.S. Access Board guidance explains the separate clearances that apply where Section 306 is required. A project professional should determine which accessibility provisions govern the complete layout.
Typical Cabinet Toe-Kick Dimensions
The following values are useful for early planning, not as a universal standard or JWQ ordering schedule. The 4-inch-high by 3-inch-deep example comes from the documented Cabinotch product system cited below.
| Detail | Planning example | How to measure | What controls the final dimension |
|---|---|---|---|
| Toe-kick height | 4 inches | Finished floor to the bottom of the cabinet face | Selected cabinet line, finished-floor build-up, levelers, and approved section |
| Toe-kick depth | 3 inches | Cabinet face to the front of the recessed base or skin | Cabinet construction, applied skin, finished ends, and project detail |
| Architectural casework | Project-specific | Use the governing detail and specification | Specified standard, edition, materials, and approved shop drawings |
| Accessible condition | Project-specific | Evaluate the complete knee and toe clearance | Applicable accessibility requirements and professional approval |
The Würth Wood Group Cabinotch catalog documents the 4-by-3-inch example for that product system. It does not establish the size or availability of every residential cabinet line. The Architectural Woodwork Institute casework resource addresses toe-kick requirements within architectural wood casework, which is a different and project-specific scope.
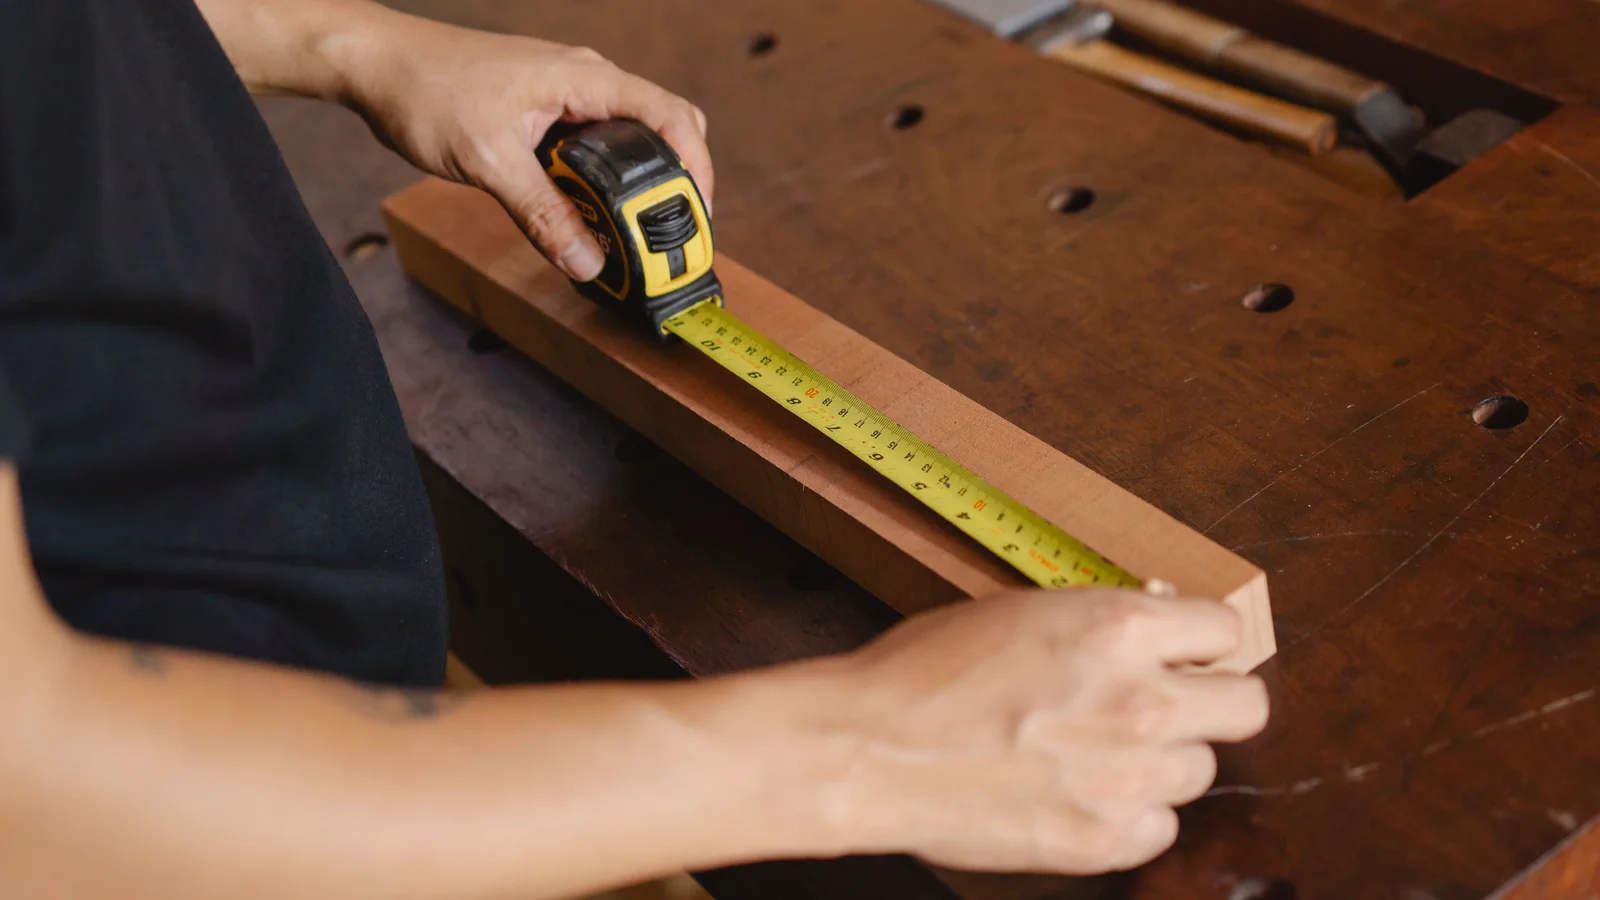
How to Measure a Cabinet Toe Kick
- Start at the finished floor. Do not measure from the subfloor if the drawing assumes completed flooring.
- Measure the height vertically. Record the distance from the finished floor to the bottom edge of the cabinet face.
- Measure the setback horizontally. Record the distance from the cabinet face to the recessed base or visible toe-kick skin.
- Check more than one location. Floor variation, transitions, exposed ends, corners, and appliance breaks can change the detail.
- Compare the measurements with approved documents. Resolve differences before cabinets, skins, lighting, or vent components are ordered or cut.
For the surrounding cabinet layout, use JWQ's standard kitchen cabinet size guide, then confirm current collection and appliance specifications.
Toe-Kick Materials and Finish Options
A cabinet section may include structural support, an applied finish skin, finished end returns, or an approved removable panel. Materials near the floor should be selected for the expected cleaning, moisture, and wear conditions. The edge treatment, finish, fastening method, and access purpose should be named in the project documents.
Common design approaches include a matching cabinet finish, a contrasting finish, or a darker recessed shadow line. Some projects coordinate vents, service access, or low-level lighting within the recess. These are design possibilities, not a statement that every option is available from JWQ. Confirm compatibility with the selected collection and current product documentation.
Review the current cabinet construction and features and cabinet accessories before specifying related components.
Installation, Ventilation, and Lighting Considerations
- Set cabinets from the approved finished-floor reference and account for floor variation.
- Confirm levelers, structural bases, finish skins, and exposed-end returns before cutting materials.
- Coordinate appliance openings, utilities, and service clearances with current appliance instructions.
- Keep specified vent grilles and service panels accessible and removable where required.
- Allow space for any approved light fixture, channel, wiring, driver, and service path.
- Draw how the recess ends at corners, depth changes, appliances, and exposed cabinet sides.
Common Toe-Kick Planning Mistakes
- Copying one familiar dimension into every cabinet run
- Treating a planning example as a product or order specification
- Measuring from the subfloor instead of the finished floor
- Ignoring flooring transitions, floor variation, skin thickness, or finished ends
- Blocking a vent, service panel, appliance clearance, or wiring path
- Assuming that a matching skin, grille, light channel, or removable panel is available
- Applying a conventional recess to an accessible condition without a separate review
Cabinet Toe-Kick FAQ
What is the standard height and depth of a cabinet toe kick?
Four inches high and three inches deep is a common documented planning example. It is not universal. Verify the selected cabinet line, finished-floor condition, and approved drawings before ordering or installation.
Is a toe kick required under every cabinet?
Toe kicks are commonly used below base and tall cabinets where people stand at a counter. Furniture-style details, special bases, appliances, accessible layouts, and project-specific conditions may use a different solution.
Can a toe-kick panel be removable?
Some cabinet and project details use removable panels for leveler, utility, or service access. Do not assume removability or alter a panel without confirming its structural role, fastening method, finish, and approved purpose.
Is cabinet toe space the same as accessible toe clearance?
No. A conventional cabinet recess improves standing comfort, while accessible knee and toe clearances are defined within a larger regulated condition. The responsible project professional should evaluate the complete accessible layout.
What Dealers and Contractors Should Confirm
- Selected JWQ collection and current dimensional documents
- Approved plans, elevations, sections, and finish schedules
- Structural base, visible skin, edge treatment, and finish
- Finished-floor build-up, transitions, and field measurements
- Appliance model numbers, ventilation, utilities, and service access
- Any approved levelers, removable panels, grilles, or lighting components
- Applicable accessibility requirements and professional approval
- Dated revisions, product confirmations, and final signoff
JWQ is a New Jersey wholesale cabinetry supplier serving dealers and contractors. Trade professionals can learn how to work with JWQ, while homeowners and other buyers can use the dealer locator to identify the appropriate purchasing channel.
This article is a planning reference. Current JWQ documents, field conditions, approved drawings, appliance instructions, and project requirements control the final order.